
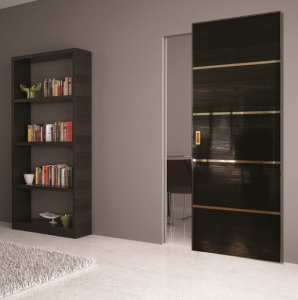
A regular swinging door needs a clear arc of floor space to open, roughly as wide as the door itself. In a small bathroom, a tight hallway or a compact bedroom, that space can feel precious. The right door system can give it back.
Here’s how pocket, bifold, bypass and barn doors compare, and where each one makes the most sense.
At a glance
| Floor space needed | Wall space beside the opening | Ease of install | Best for | |
|---|---|---|---|---|
| None | Hidden inside the wall | Hardest | Bathrooms, ensuites, tight hallways | |
| Bifold | About half a swing door | None | Easy | Closets, laundry, pantries |
| Bypass | None | None | Easy | Wide closets, wardrobes |
| Barn | None | Open wall, as wide as the door | Easy to moderate | Pantries, offices, laundry, closets |
Pocket doors
A pocket door slides sideways into a hidden cavity inside the wall. When it’s open, it disappears completely, so it uses no floor space and no wall space you can see.
Where it works best: Bathrooms, ensuites, walk-in closets and narrow hallways where doors would bump into each other.
Installation trade-offs: This is the most involved option. The wall beside the opening needs a special pocket frame, and that section of wall must be free of plumbing, wiring and ducts. It’s easiest in new builds or larger renovations where the wall is already open. Pocket doors also seal less tightly than a swing door.
Bifold doors
A bifold door is split into panels that fold in half as they open. It still swings into the room a little, but needs only about half the clearance of a regular door.
Where it works best: Closets, laundry nooks and pantries, where you want wide access to everything inside.
Installation trade-offs: Easy to fit into an existing opening, which makes bifolds a popular renovation upgrade. The folded panels sit in the opening, so you lose a little of the full width. Tracks may need an occasional adjustment to keep them running smoothly.
Bypass doors
Bypass doors use two or more panels that slide past each other on tracks. Nothing swings out, so they need no floor space at all.
Where it works best: Wide closets and wardrobes, especially in bedrooms where furniture sits close to the closet.
Installation trade-offs: Simple to install in an existing opening. The trade-off is access: you can only open about half the closet at a time, since one panel always covers the other side.
Barn doors
A barn door hangs from a track mounted above the opening and slides across the face of the wall. It needs no floor space, and it doubles as a design feature.
Where it works best: Pantries, laundry rooms, home offices and closets.
Installation trade-offs: There’s no need to open the wall, so it’s a good retrofit option. You do need clear wall space beside the opening, roughly as wide as the door, with no light switches or outlets in the way. Barn doors also don’t seal like a standard door, so they’re less suited to bathrooms or rooms where privacy and sound matter.
Two hardware options make barn doors even more flexible:
- Ghost track hardware hides the track above the door for a clean, modern look.
- Bifold barn door hardware folds the door into two panels, so it needs less wall space beside the opening.
Which one should you choose?
- Need privacy in a tight bathroom? Pocket door.
- Want full access to a closet? Bifold.
- Have a wide closet and furniture nearby? Bypass.
- Want a statement piece without opening the wall? Barn door.
- Short on wall space for a barn door? Try bifold barn door hardware.
Measure first, then compare
Every one of these systems depends on accurate measurements, including the wall space around the opening. Our How to Measure for a Door guide in the Resources section covers bifold and bypass openings step by step.
Then visit our Surrey showroom to see these door systems in person. Have questions about your space? Email us at info@a1doors.ca and our team will help you find the right fit.